
TM_H Room
天母許宅
2020.08
Completed
Designer: Ray Liang
Location: Taipei, Taiwan
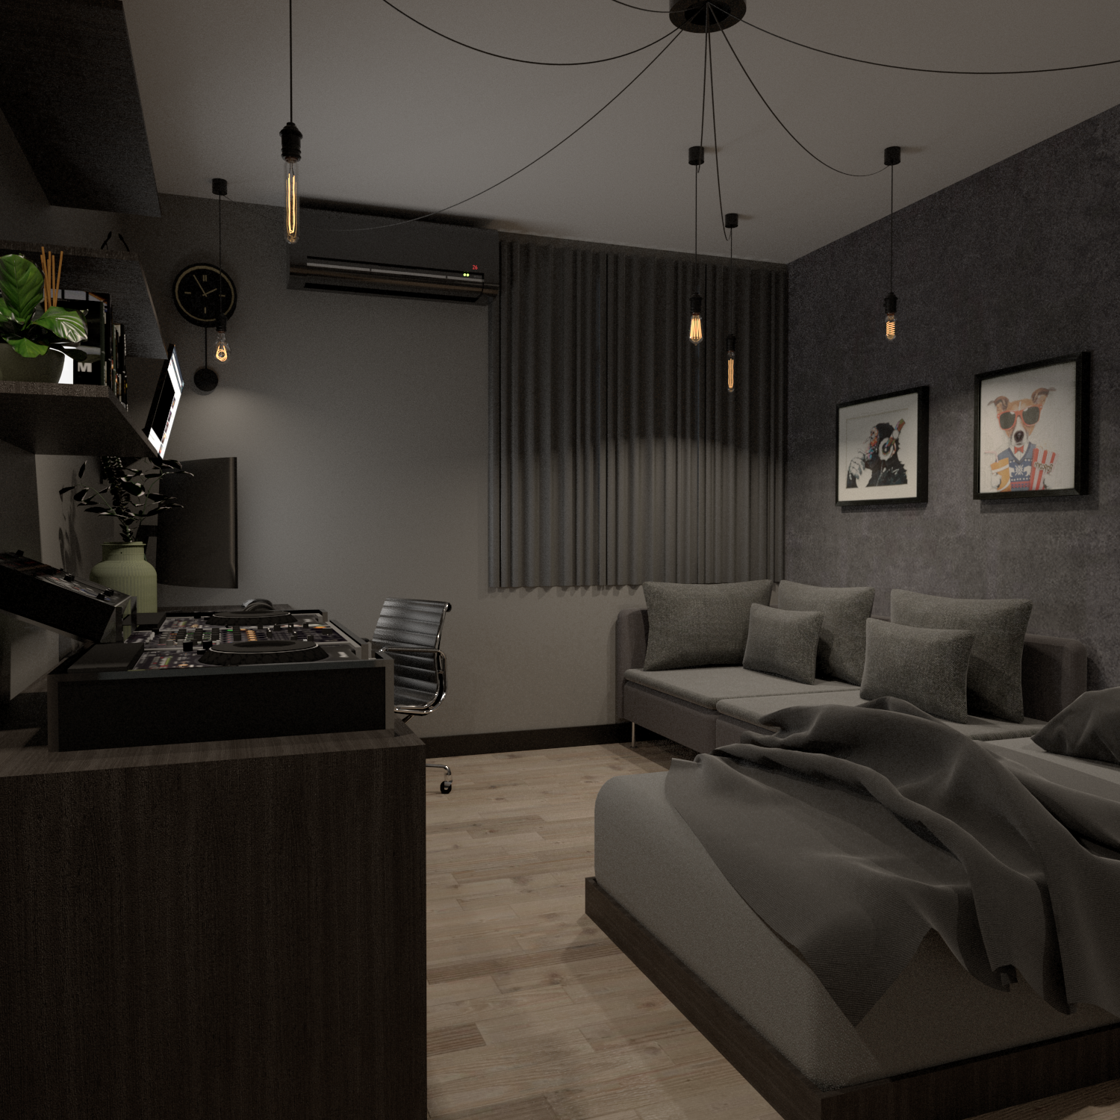
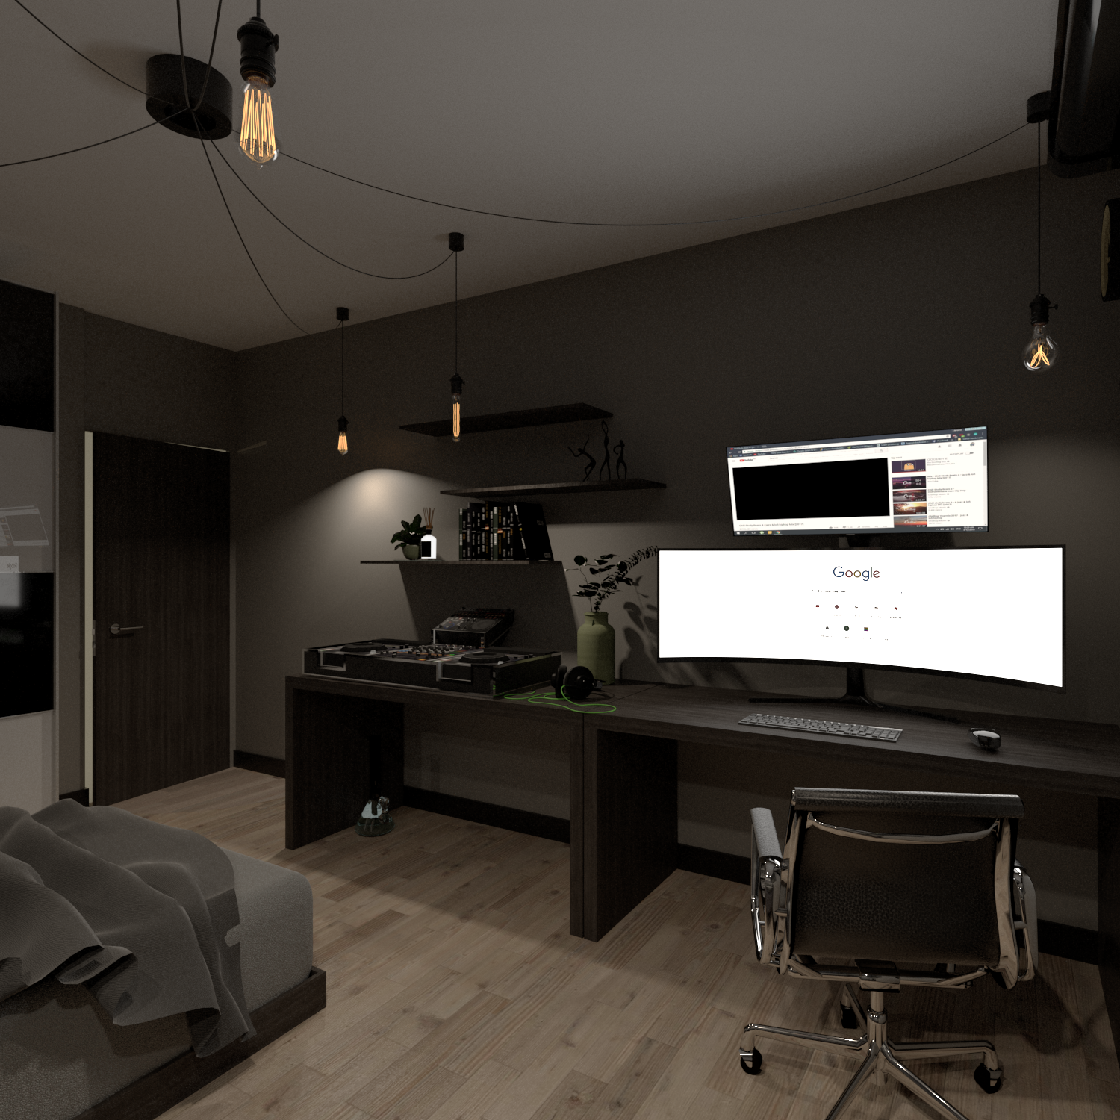
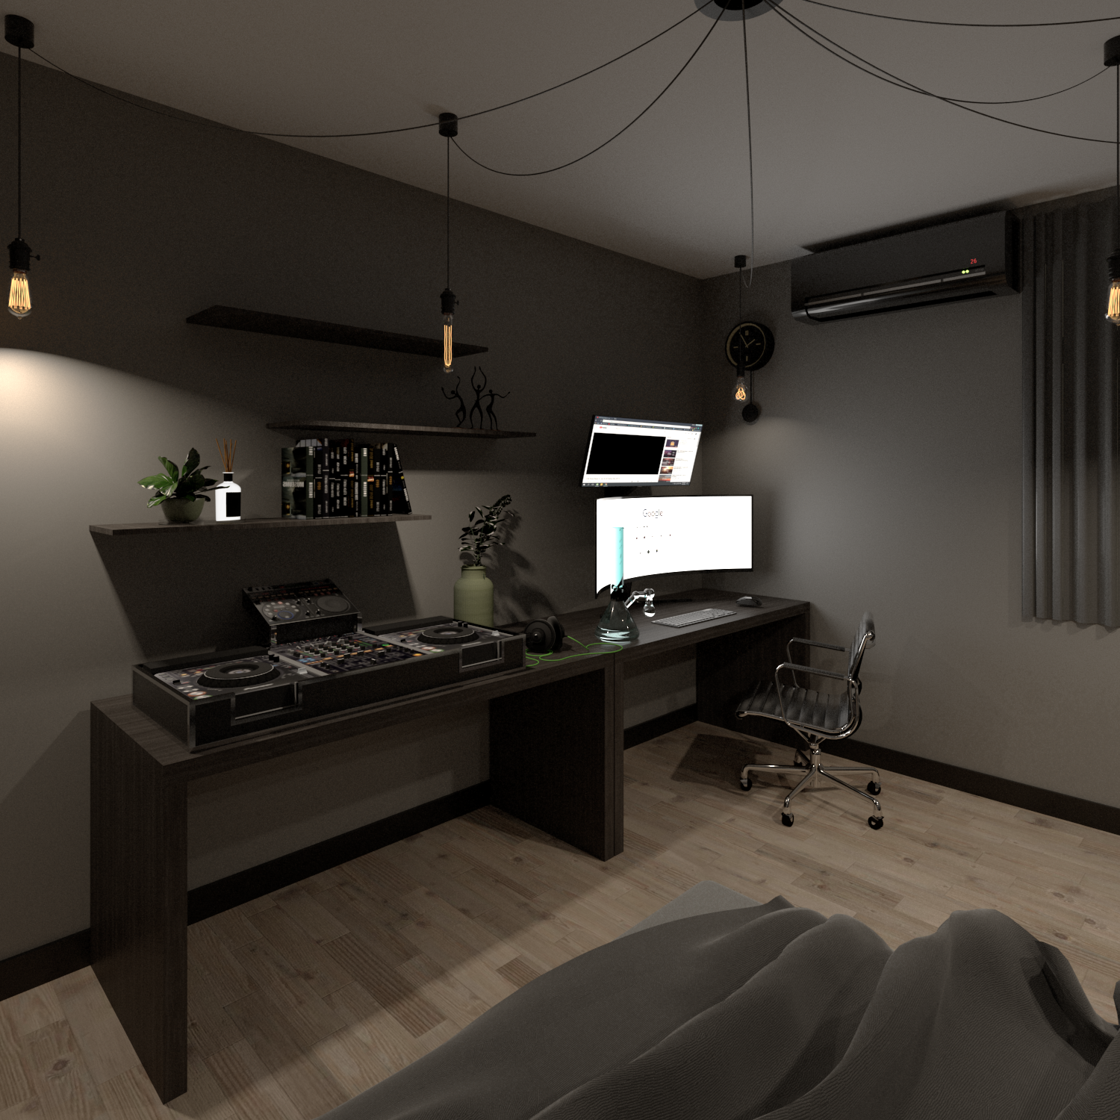
In this 13-square-meter bedroom project, the layout centers on addressing the client’s varied daily routines and storage requirements, maximizing spatial efficiency within a limited footprint.
The design follows a grayscale color scheme complemented by stone-textured wall coverings and light industrial accents, creating a restrained and distinctive masculine private space.
本案為四坪臥室。在有限的坪數限制下,配置核心在於滿足業主的多元日常與收納需求,透過動線規劃落實空間坪效。
整體空間依循業主偏好,以灰階色調為主軸,並結合石紋壁貼與輕工業風元素,呈現沉穩、具個性的男性居家空間。